
165 Charlies Bend WaySpring Lake, NC 28390
Due to the health concerns created by Coronavirus we are offering personal 1-1 online video walkthough tours where possible.
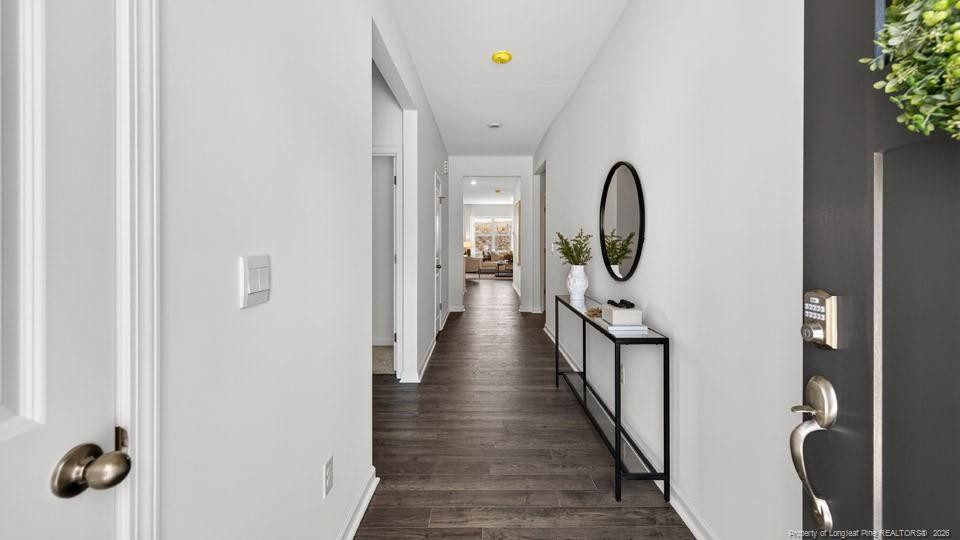
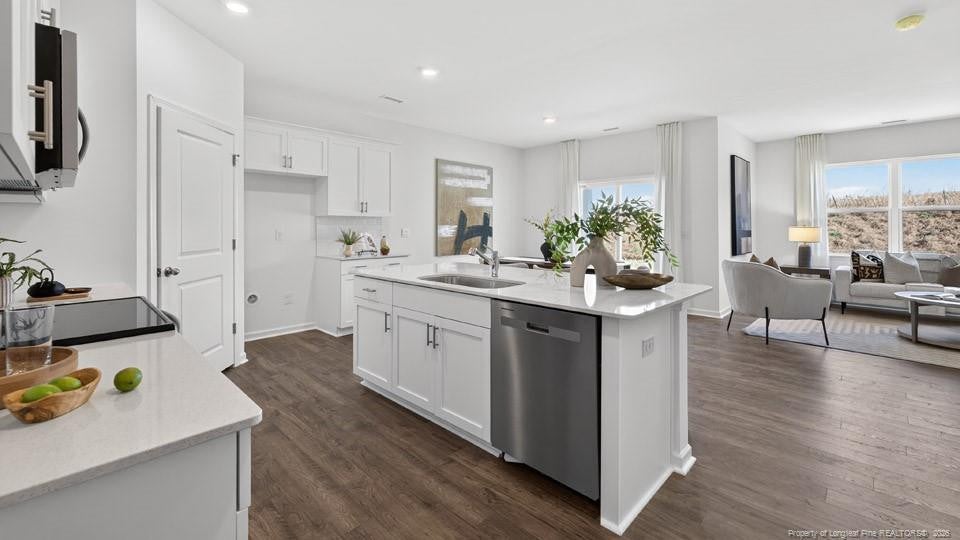
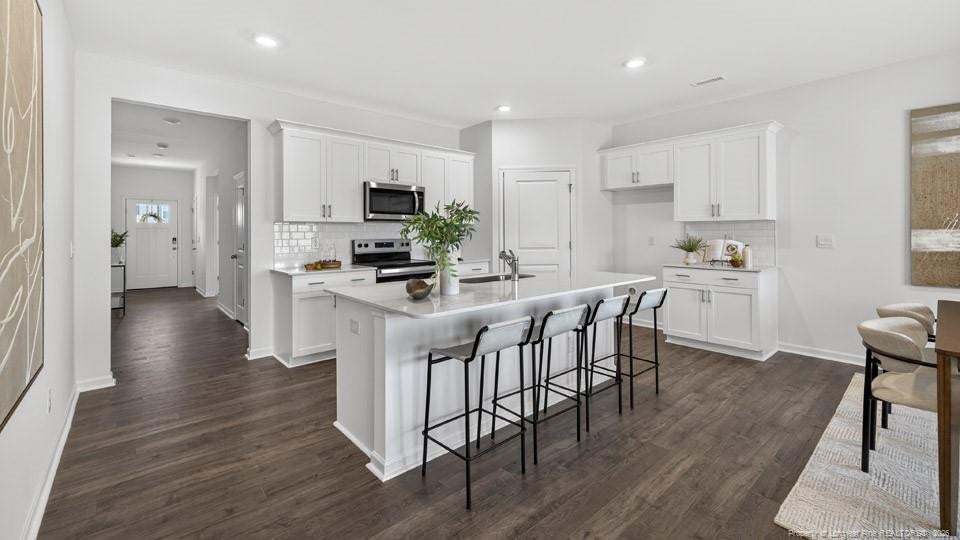
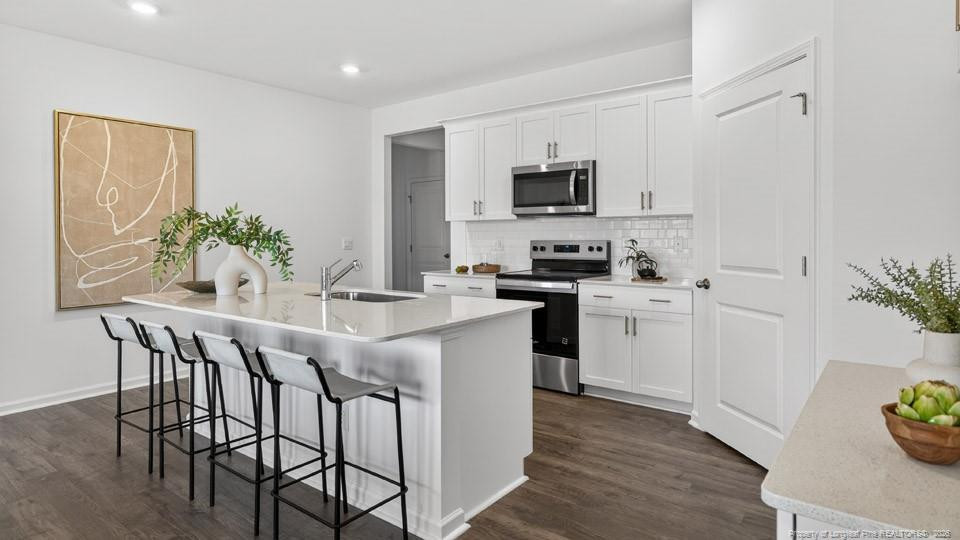
Welcome to 165 Charlies Bend Way at Mason Ridge located in the Tranquil Spring Lake, NC. Private corner lot lined with trees! The Cali is a spacious and modern single-story home. This home features 3 bedrooms, 2 bathrooms, Den and 1,764 sq. ft. of living space, and a 2-car garage.Upon entering the home, you'll be greeted by an inviting foyer that leads directly into the heart of the home. This open plan features a living room, dining room, and well-appointed kitchen. The kitchen is equipped with a corner walk-in pantry, stainless steel appliances, and a large island with a breakfast bar, making it perfect for both cooking and casual dining. The Cali also features a large primary bedroom, complete with a spacious walk-in closet and a primary bathroom with dual vanities and a separate shower. The additional two bedrooms and secondary bathroom are located at the opposite end of the home, providing optimal privacy for both you and your guests.The Cali is the perfect place to call home. Its covered deck, located at the back of the home, is ideal for outdoor entertaining or unwinding after a long day. Photos are not of the actual home or interior features and are representative of floor plan only.
| yesterday | Listing updated with changes from the MLS® | |
| yesterday | Price changed to $314,000 | |
| yesterday | Status changed to Pending | |
| 6 days ago | Listing first seen on site |

Listings that are marked with an icon are provided courtesy of the Triangle MLS, Inc. of North Carolina, Internet Data Exchange Database. Copyright 2026 Triangle MLS, Inc. of North Carolina. All rights reserved.
Last checked: 2026-07-28 05:39 PM UTC
Did you know? You can invite friends and family to your search. They can join your search, rate and discuss listings with you.